Commercial Storefront Systems — Washington DC, MD & VA
A storefront is a building envelope assembly, not a window. The profile, thermal break, glazing make-up, anchorage and sealant sequence all decide whether it passes an energy review, survives a wind-driven rain event, and stays quiet on a busy street.
We supply and install four major storefront families, and we will tell you when a cheaper profile is the wrong answer for the opening.
- — Thermally broken systems specified to the energy code edition your jurisdiction enforces
- — Shop drawings and product data prepared for DC, Montgomery County, Arlington, Alexandria and Fairfax submittals
- — Installed by crews who also service the same systems, so the detail is buildable
System selector
We install these published systems. Performance data below is the manufacturer's typical range, confirmed for your project before submittal.
Kawneer
High-traffic retail and lobby entrances where a proven, widely available profile matters.
Deep inventory of stock profiles keeps replacement and repair work fast on existing Kawneer storefronts.
Thermally broken with polyurethane thermal separator
Request spec sheetPublished data, test reports and warranty terms for Commercial Storefront Systems — Washington DC, MD & VA.
Technical specifications
Assembly values depend on the profile, glazing make-up and project wind load. These are the ranges we work within, with the governing test standard for each.
Code and test compliance
- IBC 2021 Chapter 24
- Safety glazing at doors, sidelites and glazing near walking surfaces.
- IECC 2021 Section C402
- Maximum U-factor and SHGC for vertical fenestration.
- ASTM E330 / E283 / E331
- Structural, air and water performance of the installed assembly.
- DC Construction Codes 2020 / Virginia USBC
- Jurisdiction-specific adoption and amendments.
The edition enforced on your project is confirmed with the authority having jurisdiction during permit review.
| Performance metric | Typical range | Test standard |
|---|---|---|
| U-factor (assembly) | 0.28 – 0.42 Btu/h·ft²·°F | NFRC 100 / IECC 2021 C402 |
| SHGC | 0.25 – 0.40 | NFRC 200 |
| Visible light transmittance | 0.40 – 0.70 | NFRC 200 |
| Acoustic rating | STC 28 – 35 | ASTM E90 / E413 |
| Air infiltration | 0.06 – 0.10 cfm/ft² at 6.24 psf | ASTM E283 |
| Water penetration | 8 – 15 psf, no uncontrolled leakage | ASTM E331 / ASTM E547 |
| Structural performance | Design pressure +30 / -30 to +60 / -60 psf | ASTM E330 |
| Thermal break | Polyurethane or polyamide strut | AAMA 505 verification |
From bid to install
The same five steps on every project, whether it is one opening or a full facade.
- 01
Site measure
Every opening is measured and photographed. Existing glass make-up, tint and hardware are documented before anything is ordered.
- 02
Shop drawings
Elevations, profiles, anchorage and glazing details are drawn and submitted for architect and jurisdiction review.
- 03
Fabrication
Frames are cut and assembled to the approved drawings, with glass ordered to the confirmed make-up and lead time.
- 04
Installation
Old glazing is removed and the opening made weather-tight the same day. Seals, hardware and adjustments are completed on site.
- 05
Warranty and closeout
You receive as-builts, product data, test reports where required, and the manufacturer and workmanship warranties.
Project gallery
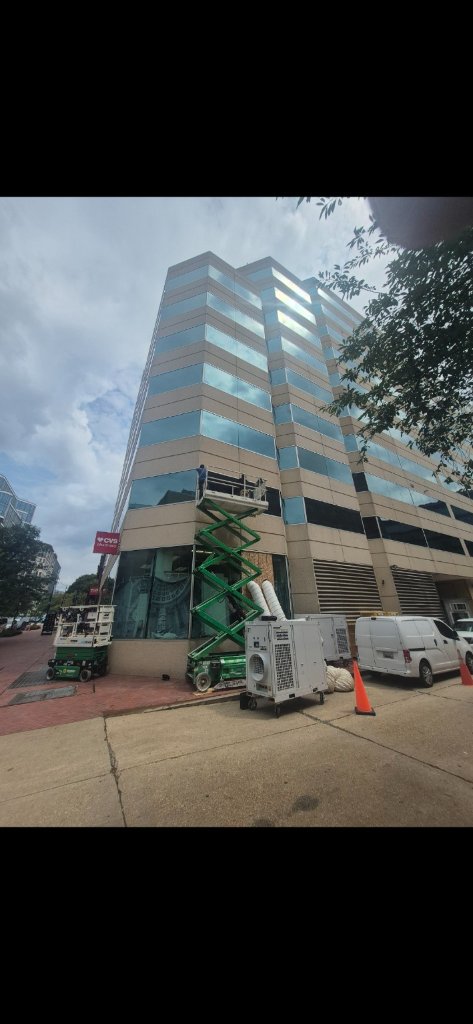
CVS Pharmacy — Storefront Glass Replacement
Ground-floor storefront glass replacement
Storefront Glazing — Washington, DC
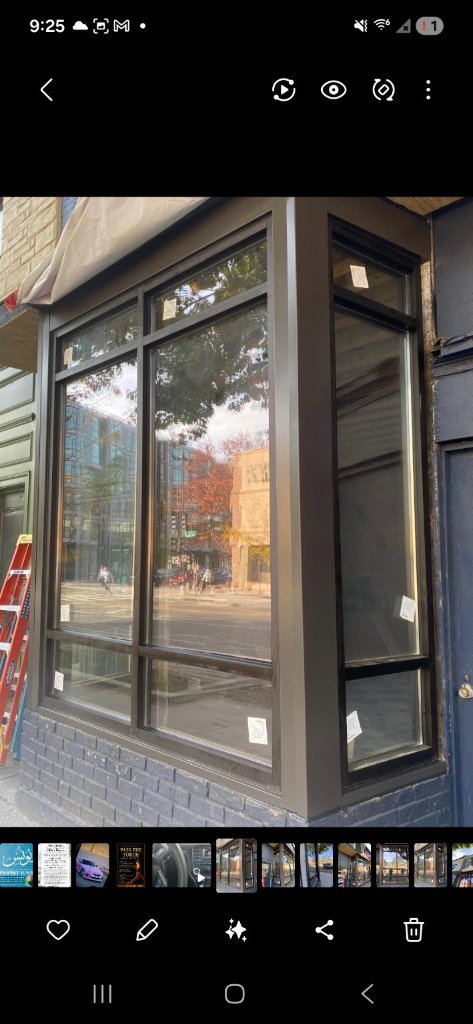
Corner storefront glazing in a dark bronze frame
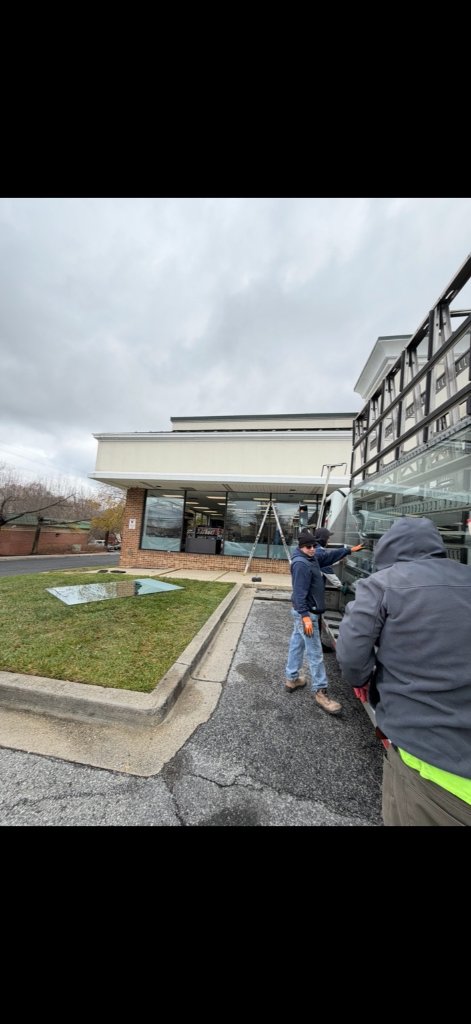
FedEx — Storefront Glass Replacement
Full-height storefront glass panel replacement
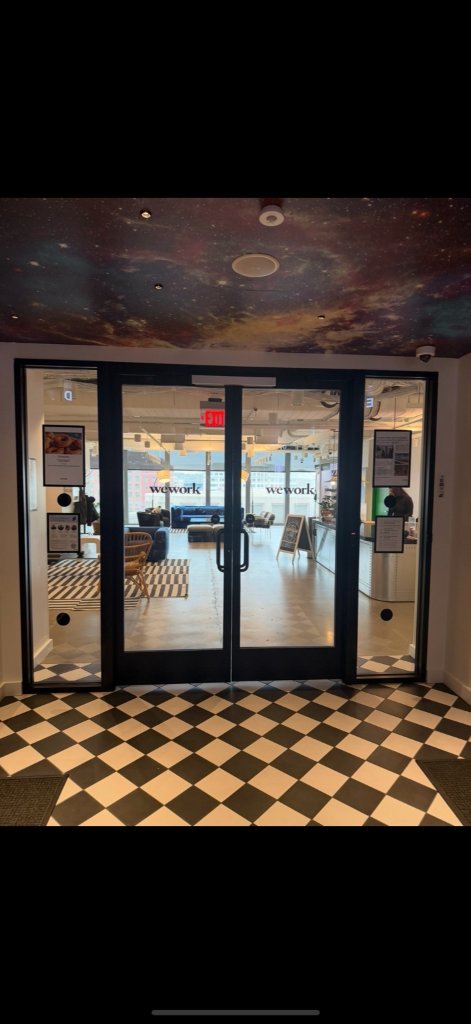
WeWork — Glass Entrance Doors
Double glass entrance doors and sidelights
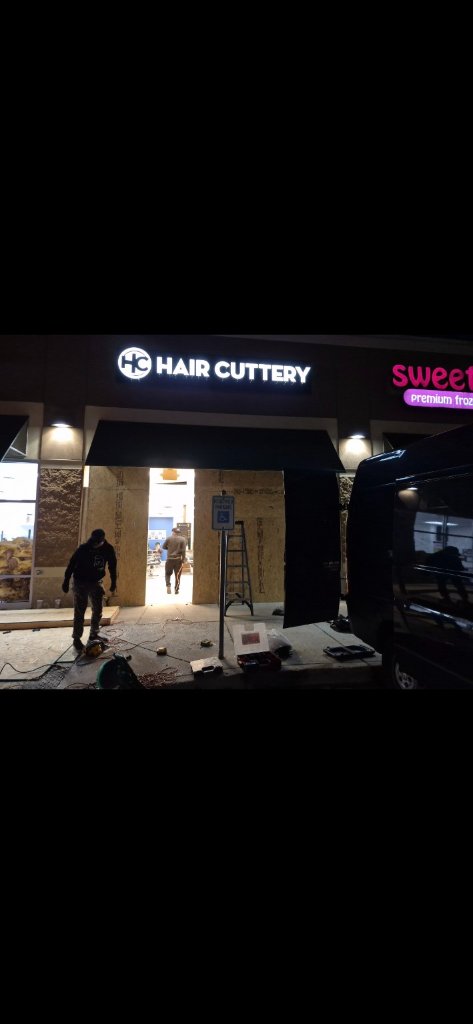
Hair Cuttery — Emergency Storefront Board-Up
Night emergency board-up of the entrance
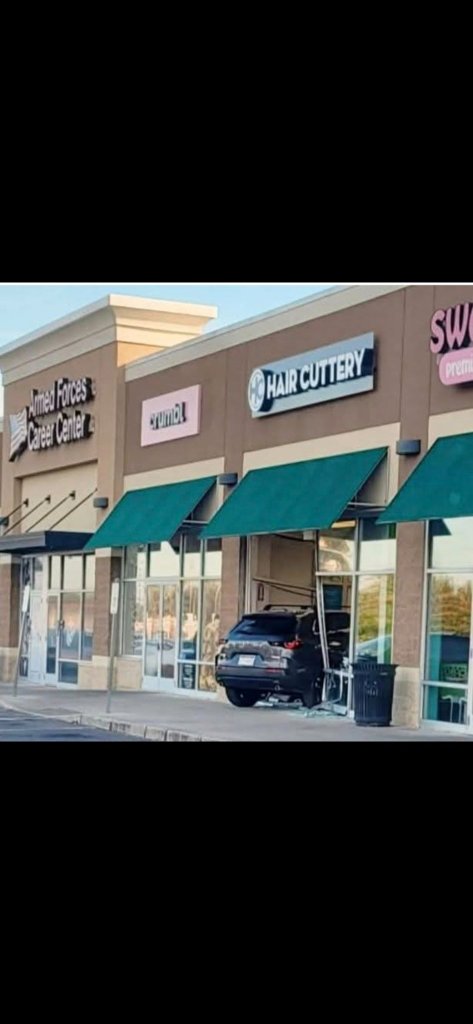
Hair Cuttery — Vehicle Impact Storefront Repair
Vehicle impact damage to storefront glazing and frame
Frequently asked questions
What is the lead time on a new storefront?
Typical commercial storefront runs several weeks from approved shop drawings to delivery, depending on profile availability, finish and glass make-up. Projects needing custom profiles or specialty glass run longer. We give you the lead time after the site measure, not before.
Which storefront system should I choose?
The one that meets your energy code, wind load and durability requirement at a serviceable cost. On occupied buildings, availability of replacement parts matters as much as first cost, which is why we favor widely supported profile families.
Will a thermally broken storefront really change my energy costs?
Yes on the perimeter, where aluminum conducts. The improvement depends on the existing system and glazing make-up, and we model the difference against the code threshold rather than quoting a percentage.
Can you match my existing storefront profile?
Usually. We identify the existing system by profile and hardware, then match it with current production or a compatible substitute, and show you the difference before you approve.
Do you provide the energy documentation for the permit?
Yes. We supply the product data, U-factor and SHGC documentation the jurisdiction requires for the envelope review.
What warranty comes with a new storefront?
Manufacturer warranties on the framing and glass, plus our workmanship warranty on installation and sealing. The exact terms are written into the proposal.
Request the specification package
System data, test reports and warranty terms, plus a takeoff against your drawings. Tell us the scope and the jurisdiction and we will respond with what the review will require.
Start an RFQ