
Curtain Wall Installation — Washington DC, MD & VA
Curtain wall is where glazing stops being carpentry and becomes a structural and water-management problem. Embeds are out of tolerance, the mock-up fails water, and suddenly the schedule is gone.
We install unitized and stick-built systems, run the mock-up and field testing, and coordinate anchors and tolerances with the steel and concrete trades before panels are fabricated.
- — Unitized and stick-built installation with crane and monorail sequencing
- — Mock-up and field water testing to AAMA 501.1 and 501.2, documented for closeout
- — Structural silicone glazing and blast or security assemblies
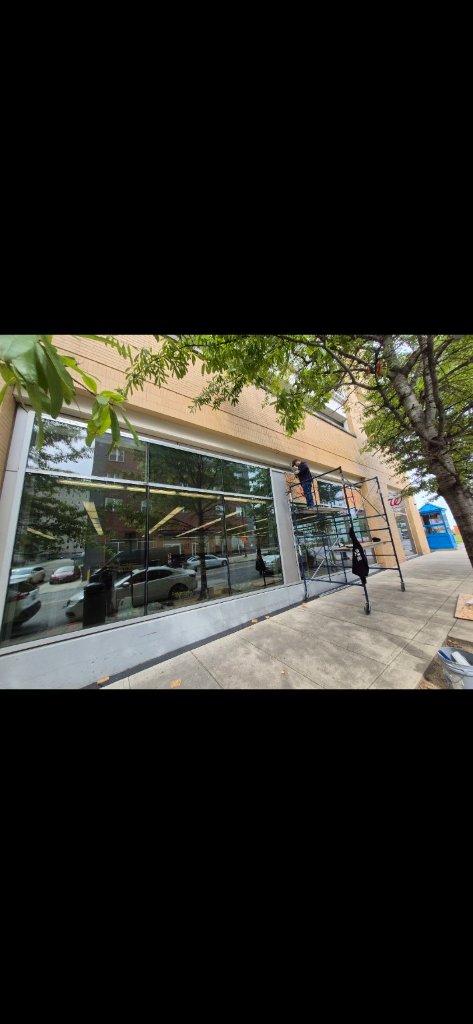
System selector
We install these published systems. Performance data below is the manufacturer's typical range, confirmed for your project before submittal.
Kawneer
High-rise commercial envelopes with demanding thermal and condensation control.
Widely specified on Washington DC commercial towers, with strong replacement-part support.
Thermally broken with continuous thermal separator
Request spec sheetPublished data, test reports and warranty terms for Curtain Wall Installation — Washington DC, MD & VA.
Technical specifications
Assembly values depend on the profile, glazing make-up and project wind load. These are the ranges we work within, with the governing test standard for each.
Code and test compliance
- IBC 2021 Chapter 24
- Glass, glazing and wind load provisions.
- ASTM E330 / E283 / E331
- Structural, air and static water performance.
- AAMA 501.1 / 501.2
- Dynamic water testing and field water testing.
- IECC 2021 Section C402
- Envelope thermal performance and condensation resistance.
The edition enforced on your project is confirmed with the authority having jurisdiction during permit review.
| Performance metric | Typical range | Test standard |
|---|---|---|
| U-factor (assembly) | 0.24 – 0.38 Btu/h·ft²·°F | NFRC 100 / IECC 2021 C402 |
| SHGC | 0.20 – 0.38 | NFRC 200 |
| Visible light transmittance | 0.35 – 0.65 | NFRC 200 |
| Air infiltration | 0.06 cfm/ft² maximum at 6.24 psf | ASTM E283 |
| Static water penetration | 15 psf minimum, no uncontrolled leakage | ASTM E331 |
| Dynamic water penetration | Tested to project design pressure | AAMA 501.1 |
| Field water test | No uncontrolled leakage at specified pressure | AAMA 501.2 |
| Structural performance | Design pressure per project wind analysis | ASTM E330 |
| Acoustic rating | STC 30 – 40 | ASTM E90 / E413 |
From bid to install
The same five steps on every project, whether it is one opening or a full facade.
- 01
Site measure
Embed locations, floor-to-floor dimensions and structural tolerances are surveyed before fabrication release.
- 02
Shop drawings
Panel layouts, anchorage, drainage and thermal details are submitted, with structural calculations where required.
- 03
Fabrication
Unitized panels are assembled and glazed in the shop, then delivered in installation sequence.
- 04
Installation
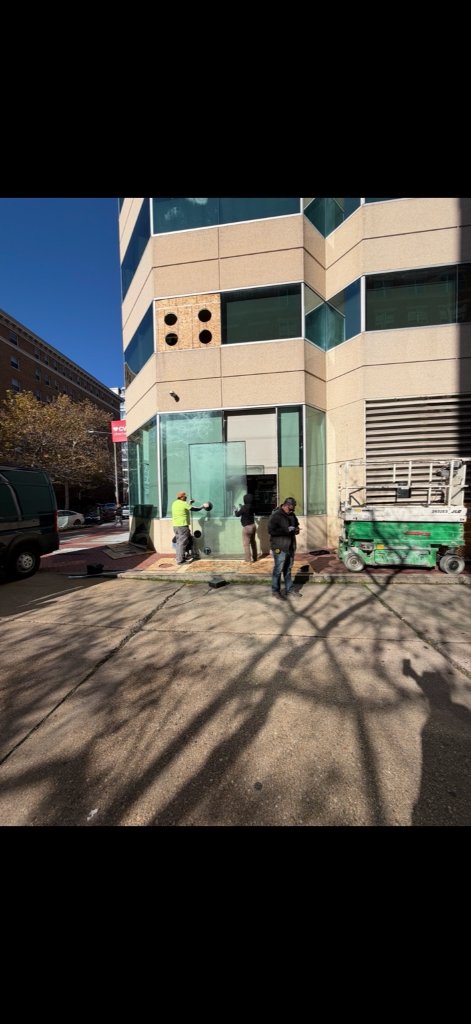
Panels are set, anchored, interlocked and sealed, with field water testing on representative areas.
- 05
Warranty and closeout
Test reports, as-builts and warranties are compiled into the closeout package.
Frequently asked questions
What is the difference between unitized and stick-built curtain wall?
Unitized panels are assembled and glazed in a factory and set as complete units, which is faster on tall buildings and more consistent in quality. Stick-built systems are assembled piece by piece on the building, which can suit smaller or more complex geometry.
Why does my curtain wall leak after a storm?
Usually not because the glass failed, but because the drainage path, gasket compression or sealant joint did. Curtain wall is designed to drain and weep; when a joint opens or a gasket degrades, water finds a path inside. Field testing locates it.
Is field water testing required?
On most commercial curtain wall specifications, yes, at least on representative areas. We test to AAMA 501.2 and document the results for the project record.
Can you replace individual curtain wall panels?
Often yes, if the system is still manufactured or a compatible panel can be fabricated. We identify the system and glass make-up first, then tell you whether a panel replacement or a larger assembly replacement is realistic.
How long does a curtain wall package take?
Months, not weeks, on a commercial building: submittals, fabrication, mock-up and installation all run in sequence. The realistic schedule depends on panel count, system type and glass lead time.
Do you handle blast or security-rated curtain wall?
Yes, including laminated blast-rated glazing and reinforced anchorage on federal and medical projects, with third-party witness testing where the specification requires it.
Request the specification package
System data, test reports and warranty terms, plus a takeoff against your drawings. Tell us the scope and the jurisdiction and we will respond with what the review will require.
Start an RFQ